

 Italiano
 Français
 Deutsch
 Español

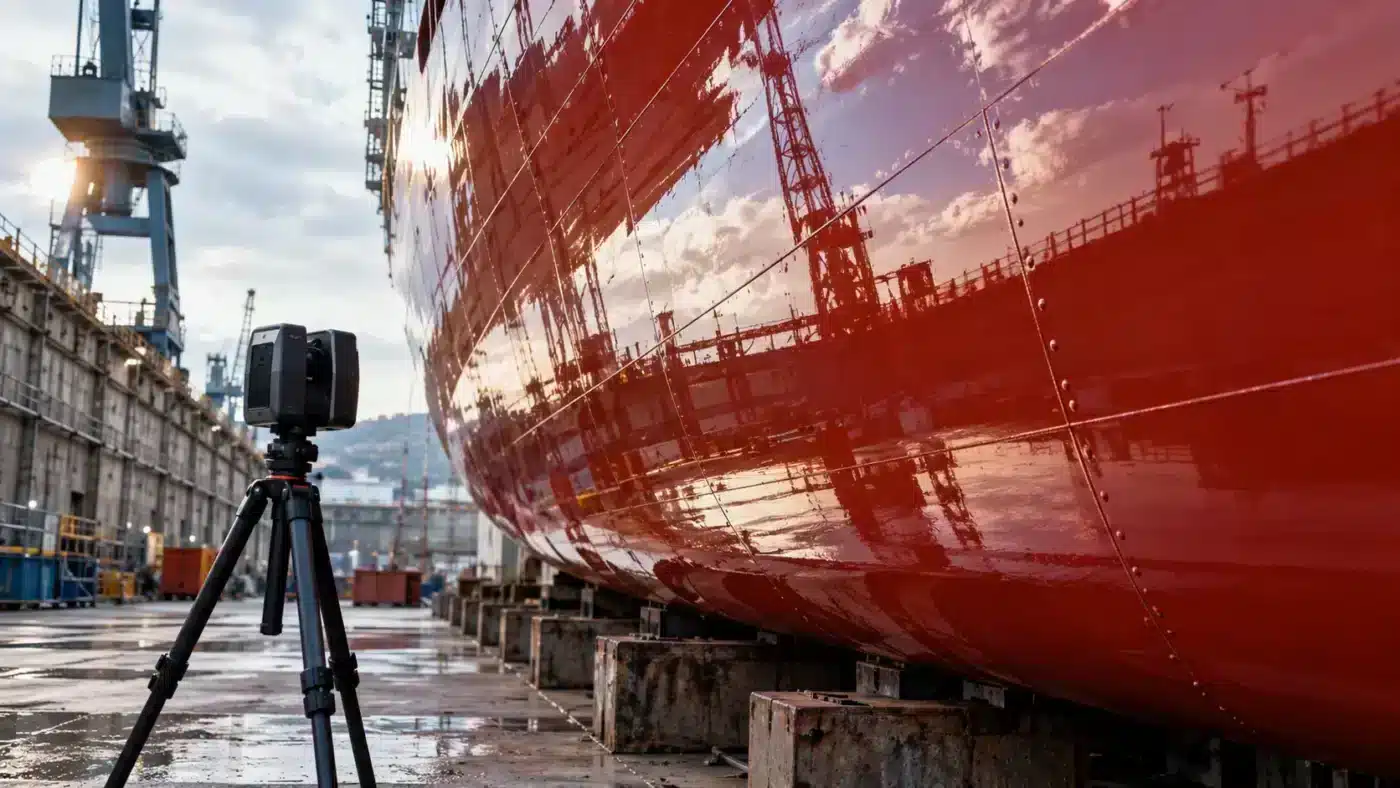
A polished hull, painted metal panel or glass facade can look richly detailed in a photograph and still reconstruct poorly in Agisoft Metashape. Photogrammetry relies on image features that correspond to fixed locations on the object. A specular highlight moves when the viewing angle or light changes, so it can look like a feature while failing to identify a stable point on the actual surface.
Recognize the failure mode
Look for streaks or bright patches that shift between views, smooth regions without persistent texture, noisy or rippled geometry, and an unexpectedly good texture over an implausible mesh. These symptoms can coexist with a well-aligned surrounding scene. Agisoft explicitly advises avoiding untextured, highly reflective and transparent objects in its close-range scanning guidance.
Before changing reconstruction settings, inspect several original photos of the same physical patch. If the visible pattern follows the camera rather than the surface, increasing mesh quality will not turn it into reliable geometric evidence.
Improve the capture while preserving the object
- Control light. Prefer broad, diffuse, stable illumination and avoid direct sunlight or moving point highlights where possible.
- Change viewpoint deliberately. Capture the surface from several convergent directions with overlap, including oblique views across the problematic area.
- Lock camera settings. Keep focus and focal length consistent, use a shutter speed that avoids motion blur and check sharpness on the actual surface.
- Use stable, approved surface detail. For a workshop object, a removable matte coating or temporary targets may help only if the owner permits them and the treatment does not alter the geometry being measured.
- For protected assets, avoid interventions. On a vessel, historic object or finished industrial surface, use noncontact lighting changes or a different measurement method if treatment is unacceptable.
Agisoft’s general capture guide discusses stable texture and approaches for reflective objects. A polarizing filter may reduce some glare under suitable lighting, but it is not a guarantee; test it because it also changes exposure and can create uneven results across wide angles.
A disciplined Metashape diagnostic
- Mark the affected region and identify photographs with genuine surface detail versus shifting reflections.
- Inspect camera alignment and the local tie-point network. Good global alignment does not prove local surface quality.
- Compare depth-map results in a small duplicate chunk using the same camera solution and a limited change in filtering or source-image selection.
- View the result as geometry without its texture. Strong color can make a bad surface appear more credible.
- Check the surface with an independent profile or measured reference before quoting dimensions or deflection.
Excessive smoothing can make a ship hull look visually clean while suppressing real dents, seams or curvature. The appropriate outcome may be a clearly labeled gap or a hybrid survey, not a seamless but unsupported surface. Our point-cloud troubleshooting guide covers common reconstruction artifacts, and the photogrammetry and laser scanning comparison helps frame a complementary survey.
For a vessel or industrial panel, plan by zone
Divide the subject into matte, semi-gloss and mirror-like regions. Capture a short test strip through all three zones before committing to the full survey. Review original photos and a low-cost reconstruction of that strip. If the matte zone holds shape but the glossy zone ripples, that comparison points toward material and lighting rather than a universal alignment failure. Photograph stable rivets, fasteners or painted edges from convergent angles where possible; they can connect the network, but do not assume their accuracy transfers to an unsupported smooth area between them.
When the task is dimensional inspection, define an acceptable profile tolerance before capture and choose an independent check. If only a visually plausible marketing model is needed, the acceptance rule can be different, but the asset should not later be promoted as a measured survey. Keep the raw photographs so that a reviewer can distinguish actual surface detail from reflected scenery.
When to change technology
A scanner or structured-light system may help with some surfaces, but shiny materials can also challenge active optical methods. Ask for a pilot scan of the difficult patch and compare its geometry against a physical reference. A hybrid model is useful only if the two datasets are registered to an appropriate common frame and their uncertainties are understood. The test is empirical: do not promise that a different sensor automatically solves reflective-surface measurement.
Retake versus reprocess: a quick decision
If original views show stable details on the surface but the model contains a local hole, try a focused reconstruction comparison using those images and review whether neighboring views were excluded. If the images contain only moving reflections, reprocessing cannot create physical texture; change lighting or acquisition geometry and retake the patch. If the asset cannot be revisited, mark the low-confidence region and limit measurement claims to parts validated by an independent method.
The processing log should describe the limitation in plain language: for example, “glossy upper panel has no repeatable image features in source views; geometry in this zone is not accepted for dimensional inspection.” That is more informative than a generic note saying “mesh smoothed.” It also allows a client to request a targeted resurvey instead of repeating the entire assignment.
Frequently asked questions
Can I fix a glossy surface by increasing the number of photographs?
Only if the additional views contribute stable, trackable detail. More pictures of moving highlights can repeat the same problem.
Does a visually realistic texture prove the mesh is accurate?
No. Texture quality and geometric quality are different properties. Inspect the untextured model and independent measurements.
Should I spray every reflective object?
No. Surface treatment requires permission and may be prohibited or incompatible with measurement. Document any intervention and use a noncontact alternative where appropriate.
Technical basis: Agisoft close-range scanning guidance and general image capture guidance.